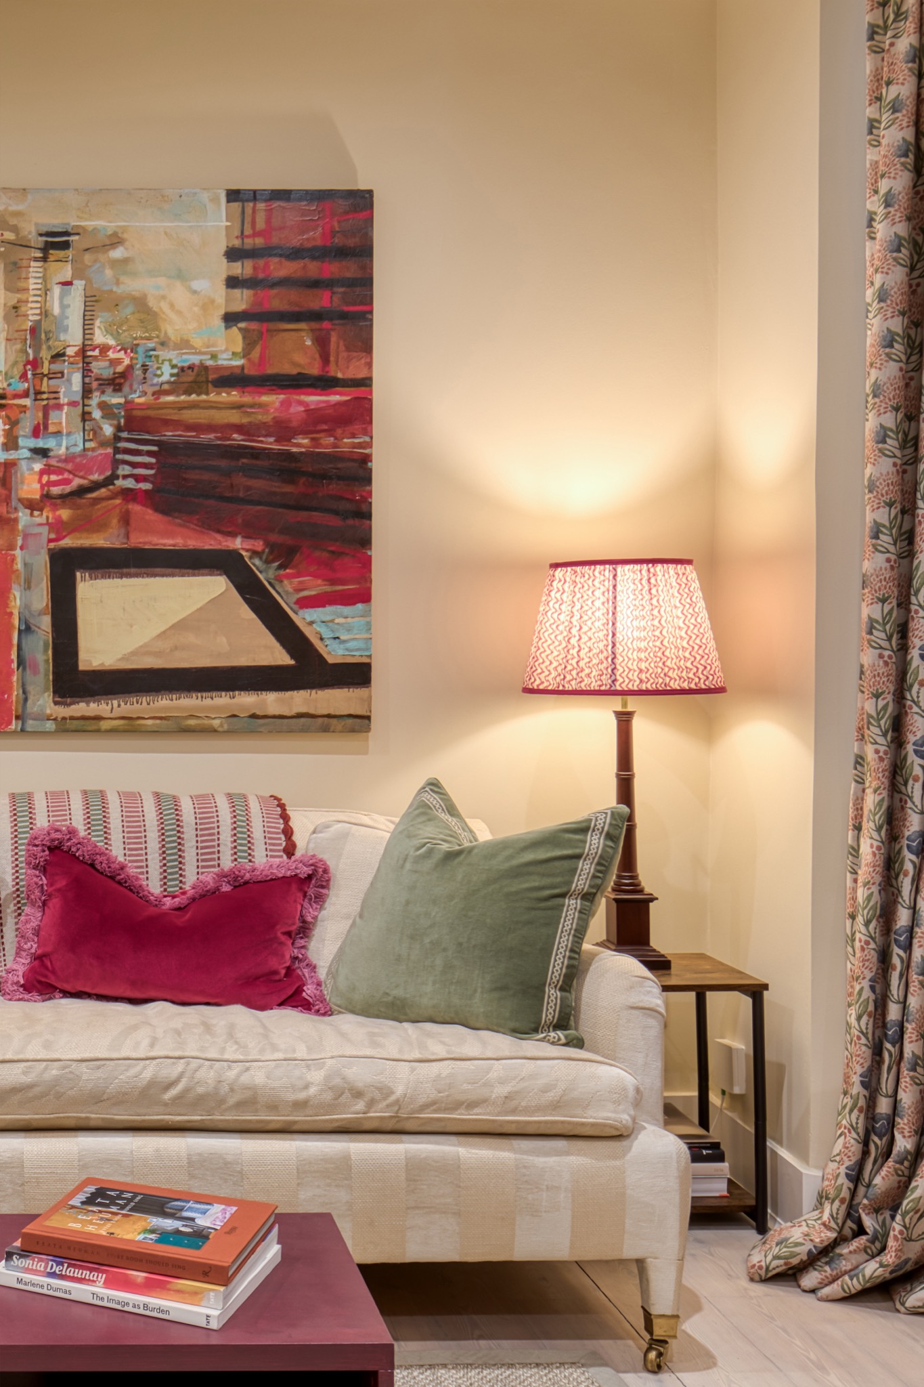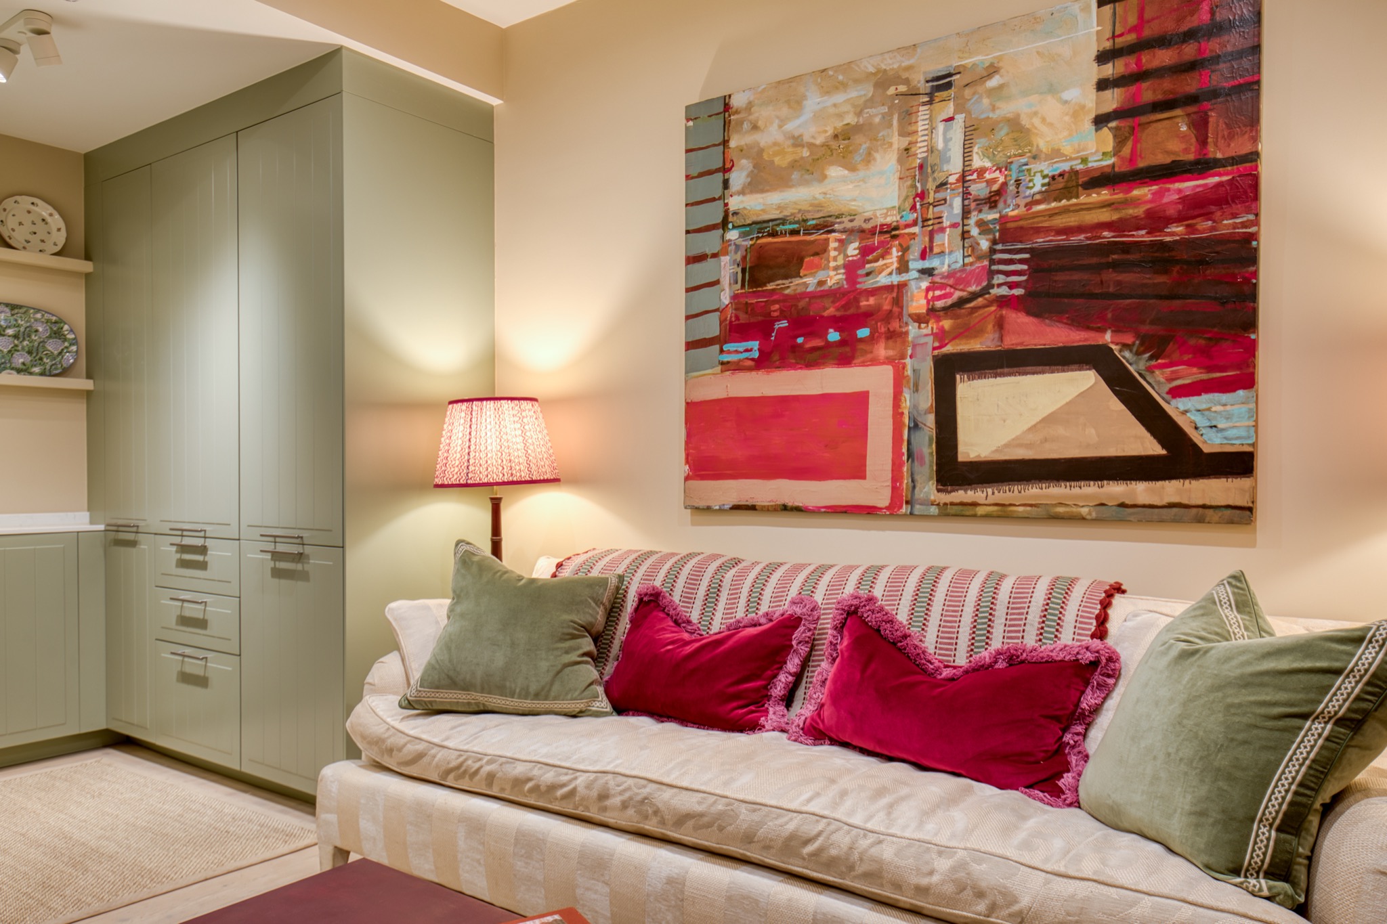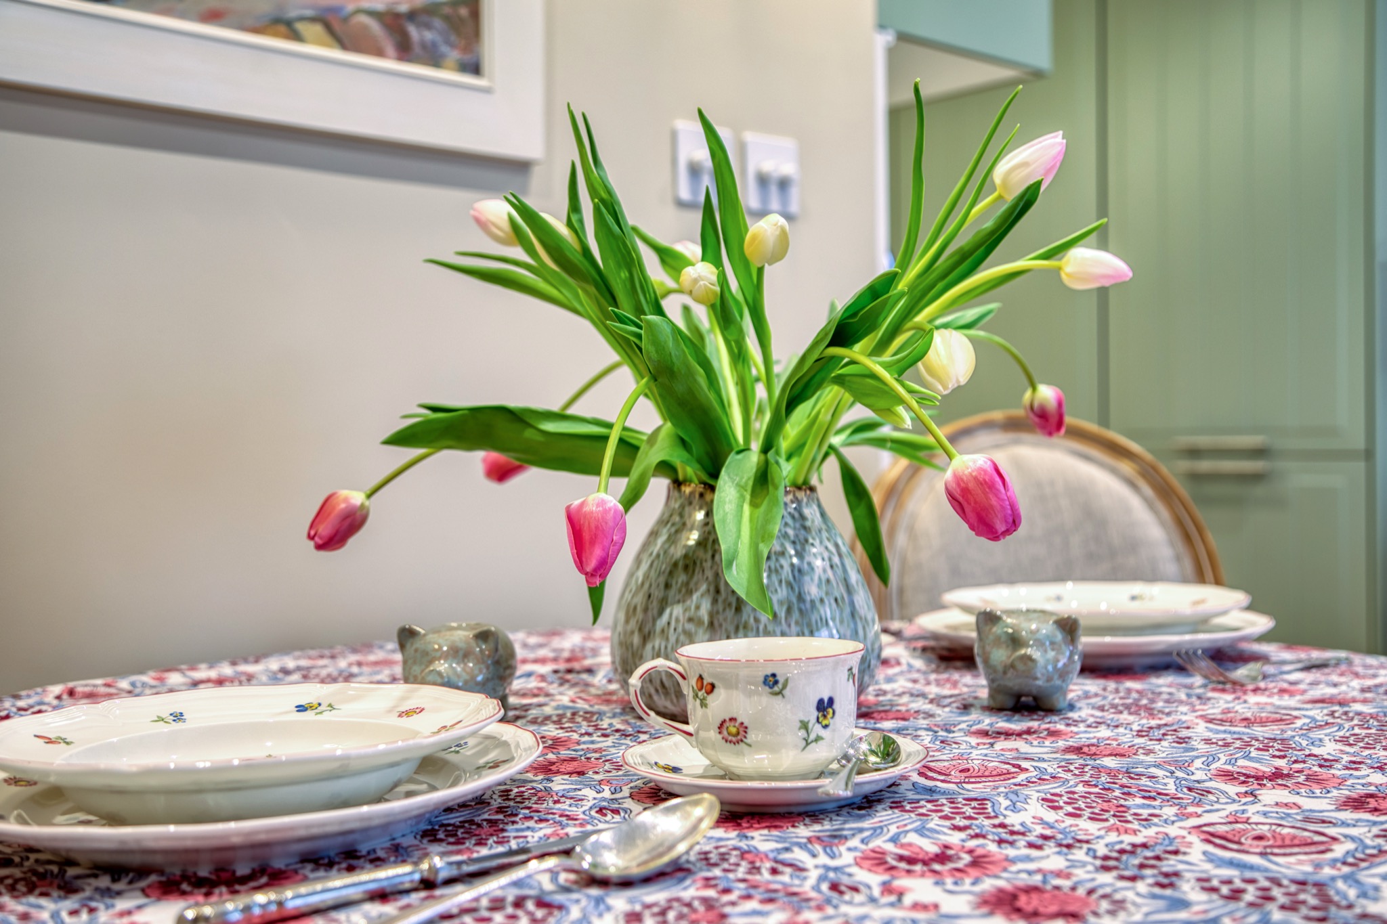
A considered room by room transformation that proves how profound an impact understated changes can make.
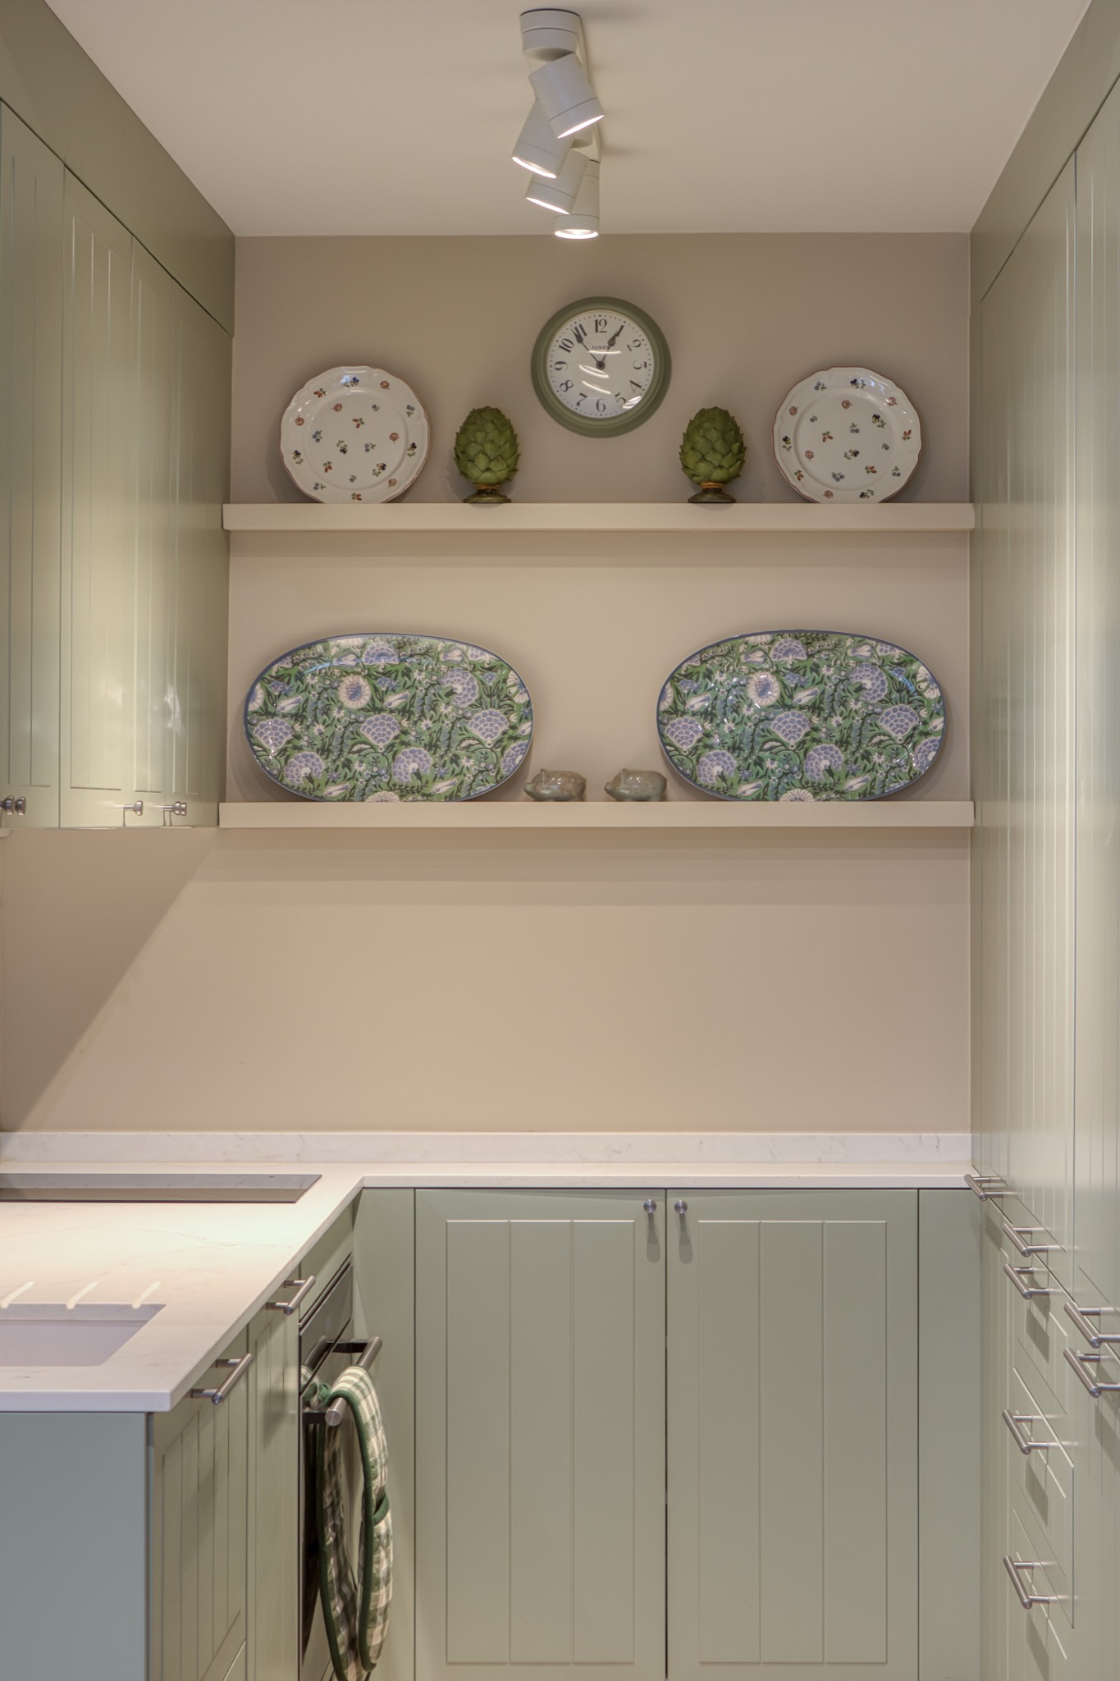
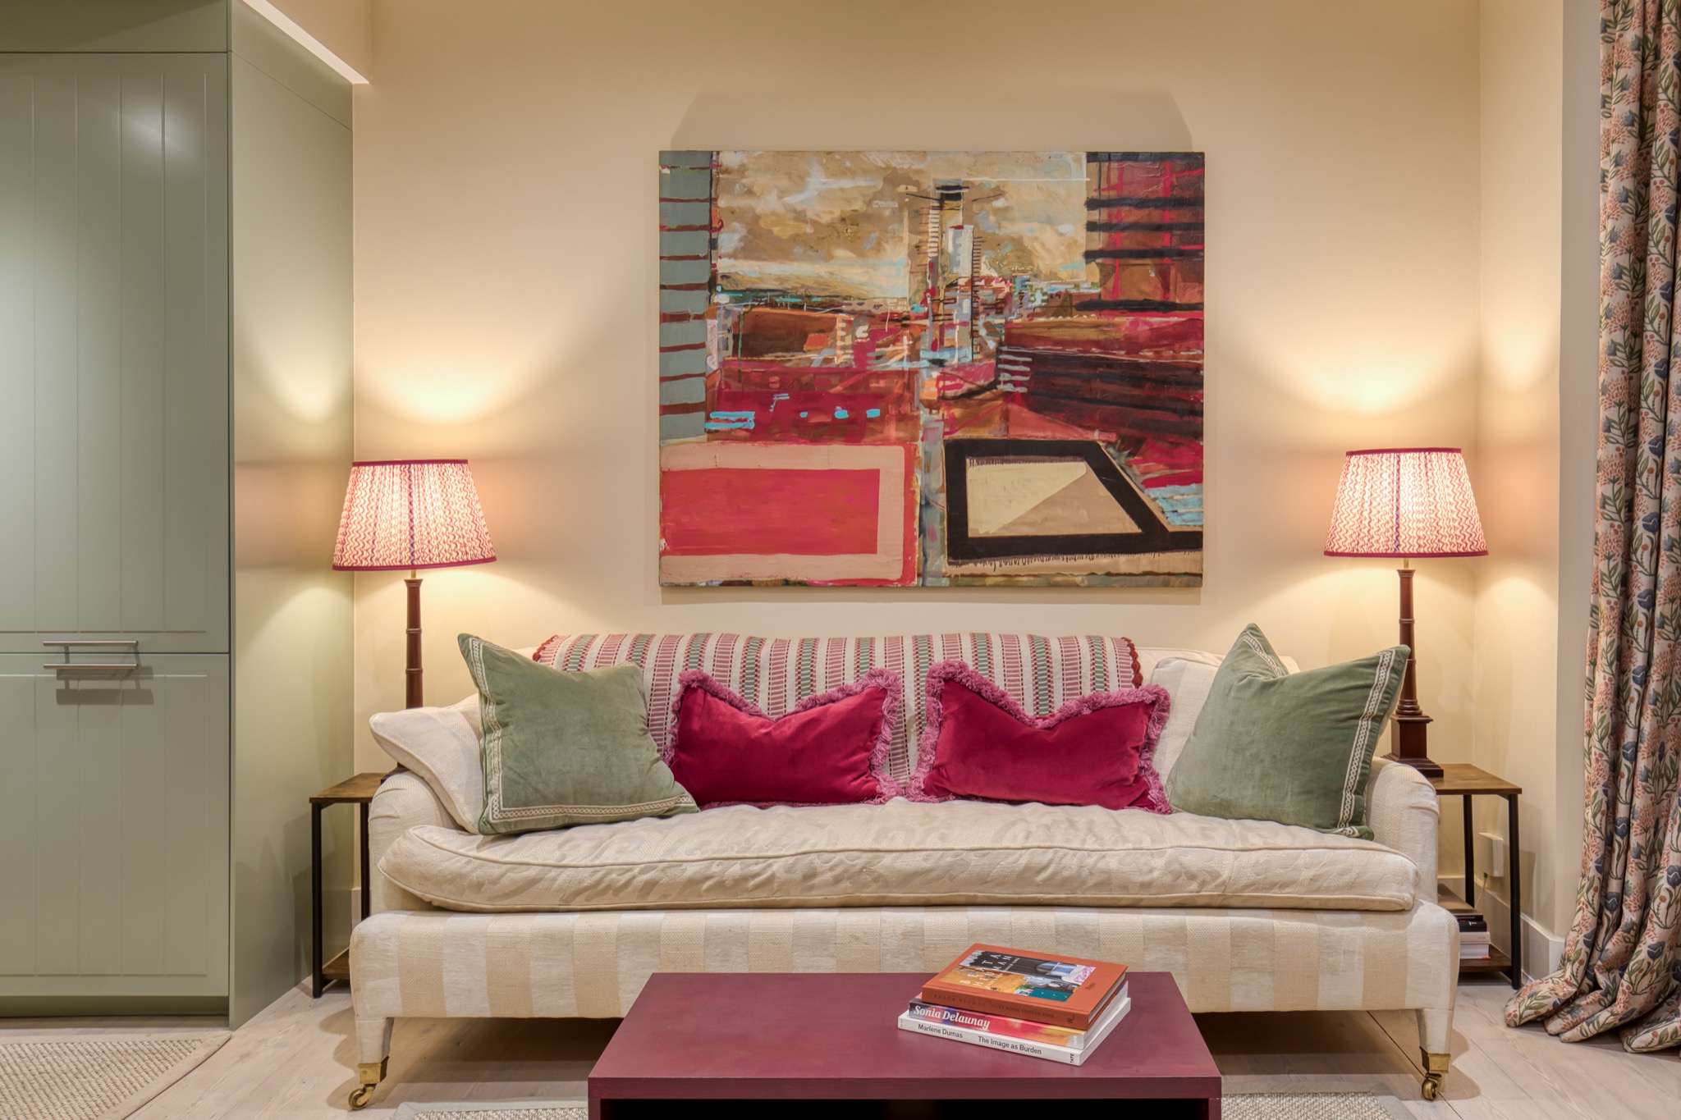
The kitchen was stripped back to a clean canvas, featuring a bespoke system with light green shaker doors.
Quartz wraps the worktops and splashback in visual harmony, complemented by warm neutral walls and integrated cabinetry that conceals all appliances.
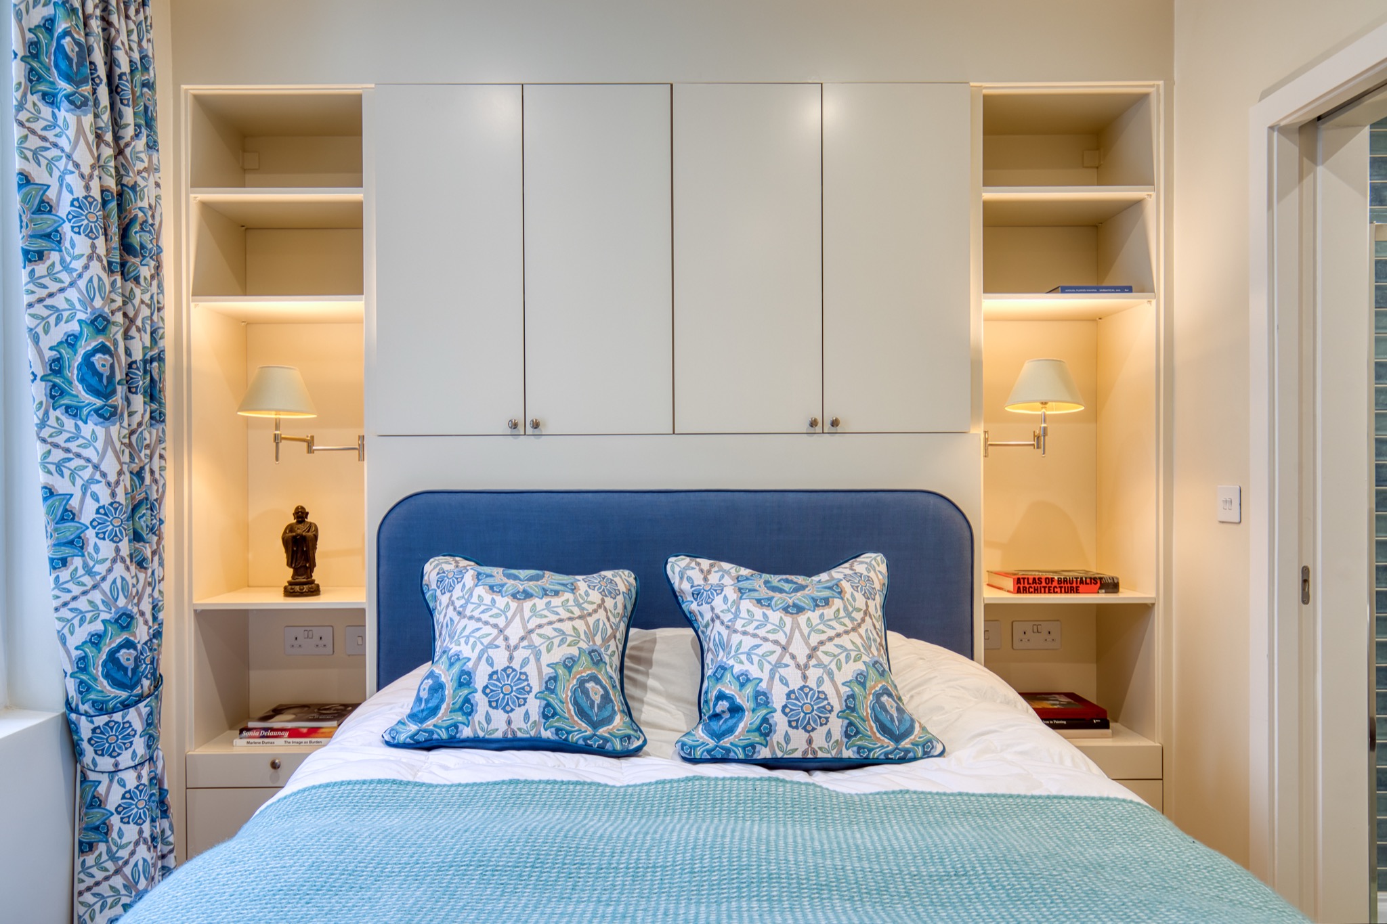
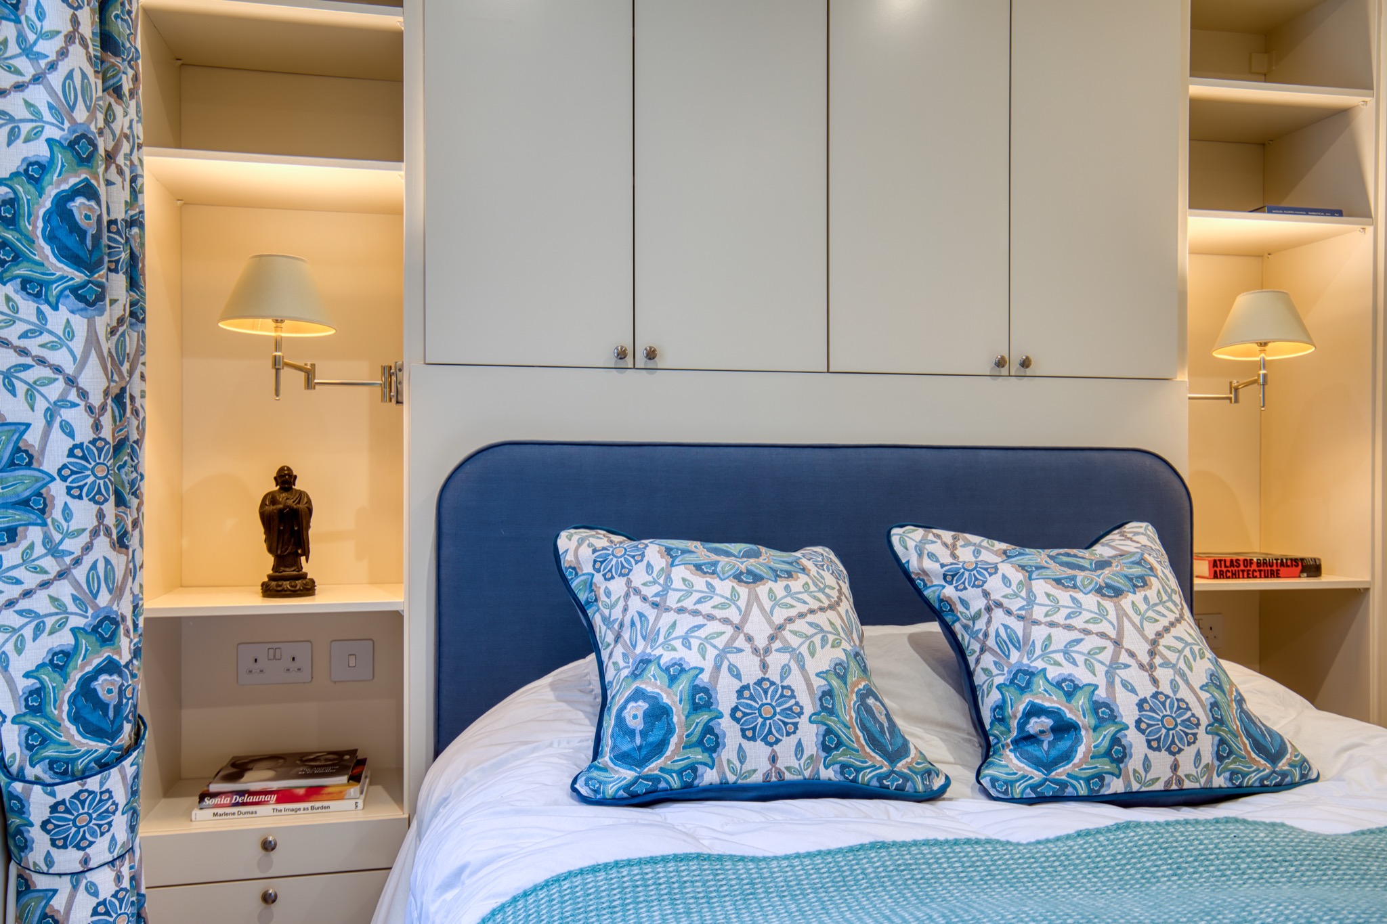
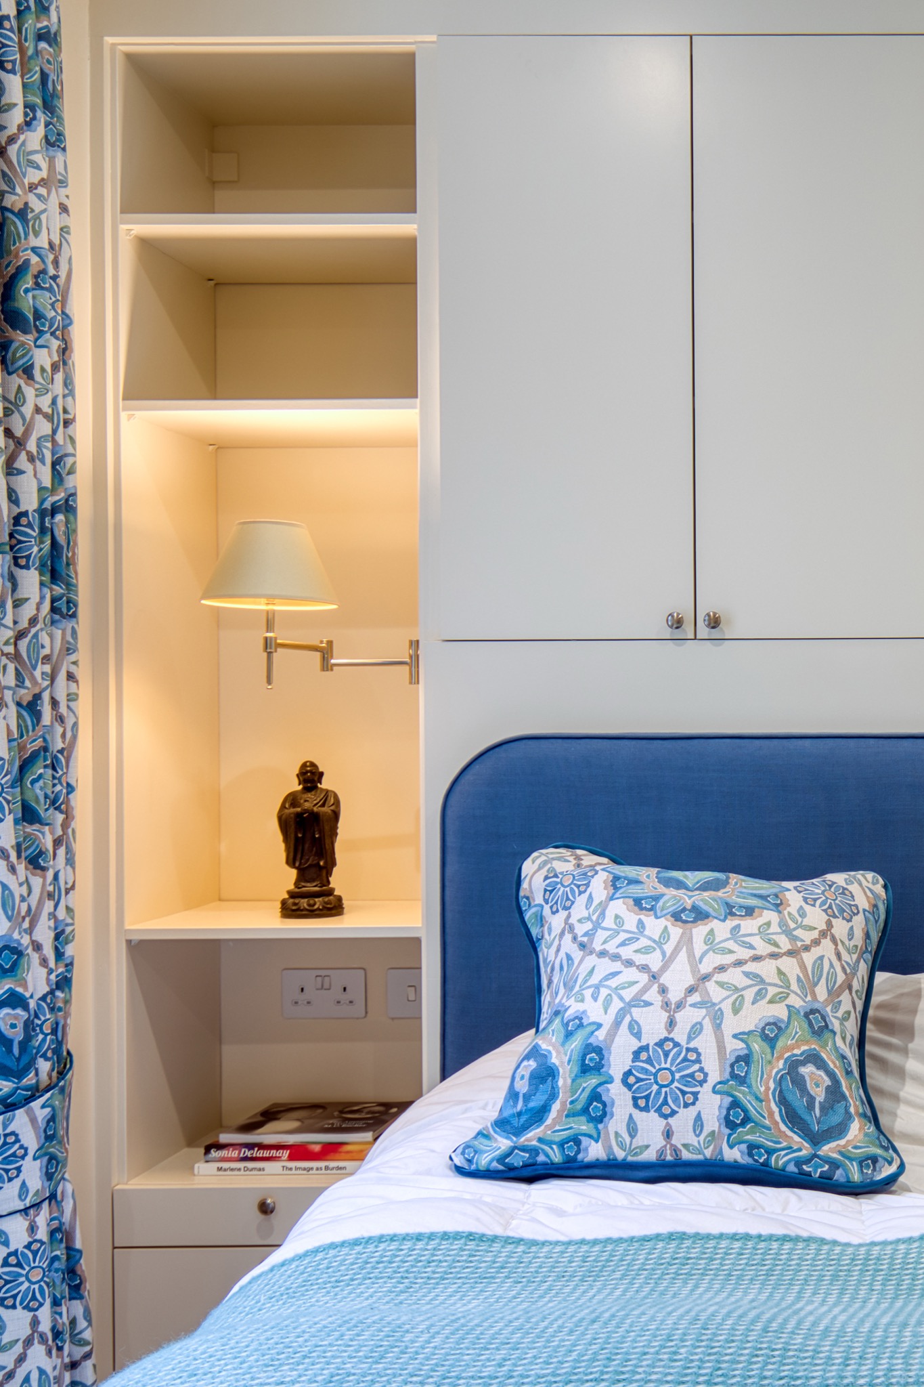
Throughout the flat, spatial challenges were turned into design features. In the bedroom, a structural column was enclosed within a false wall of bespoke joinery that incorporates integrated bedside units and generous storage.
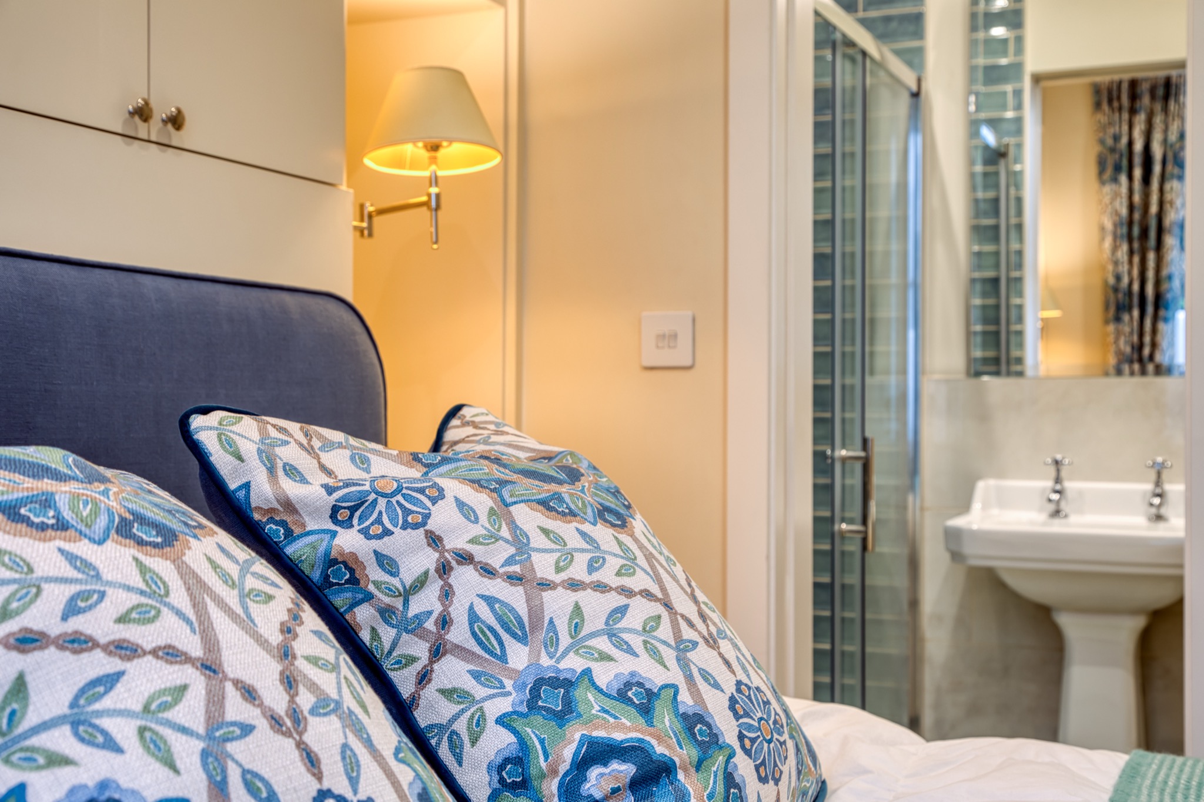
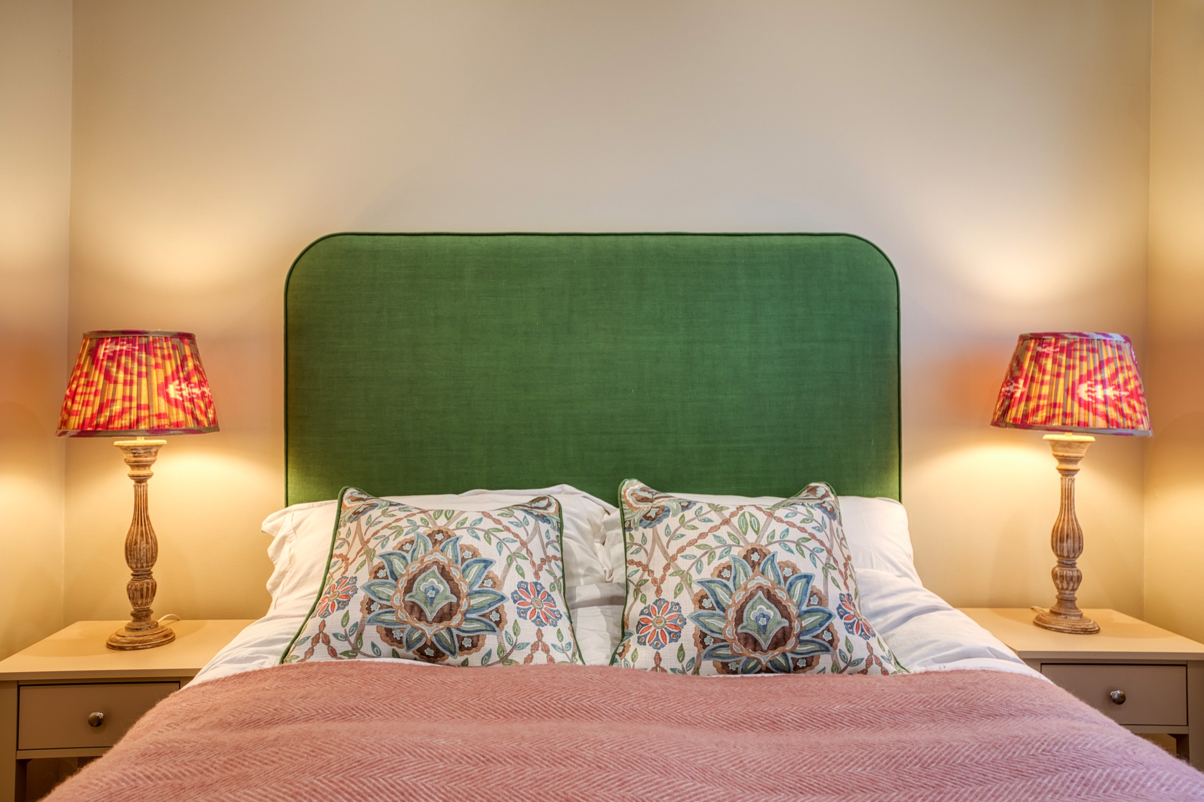
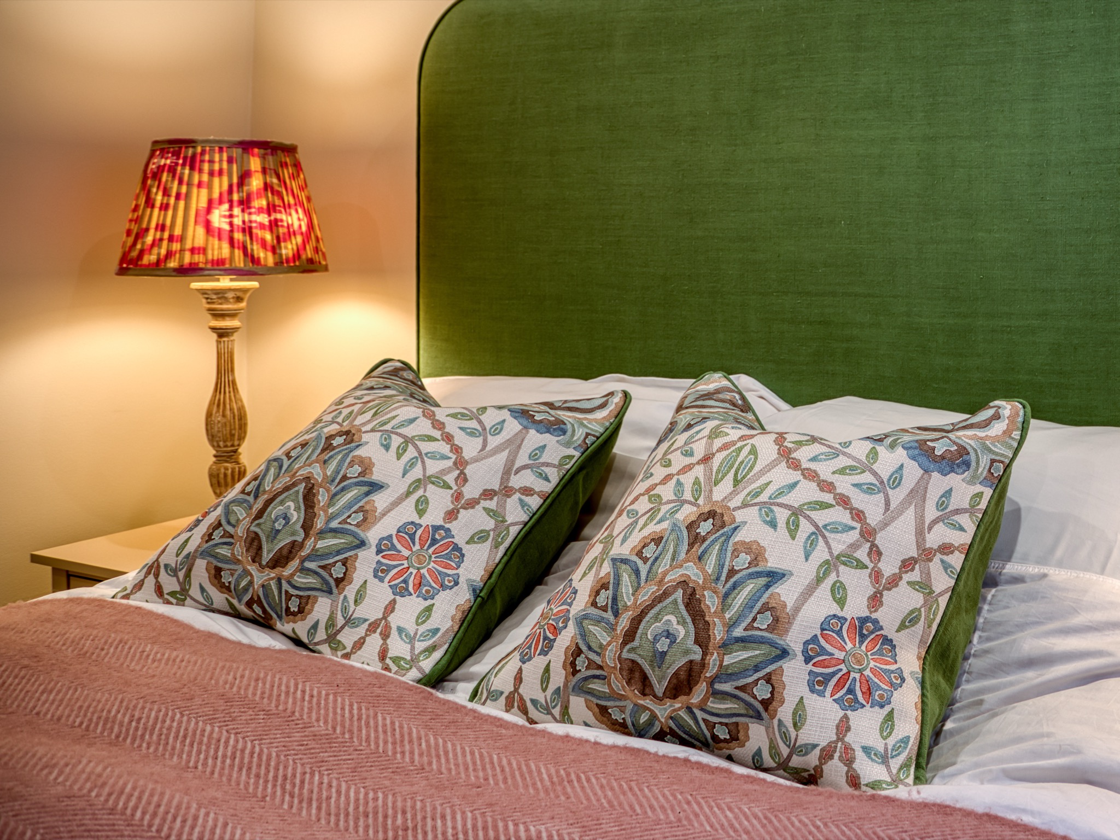
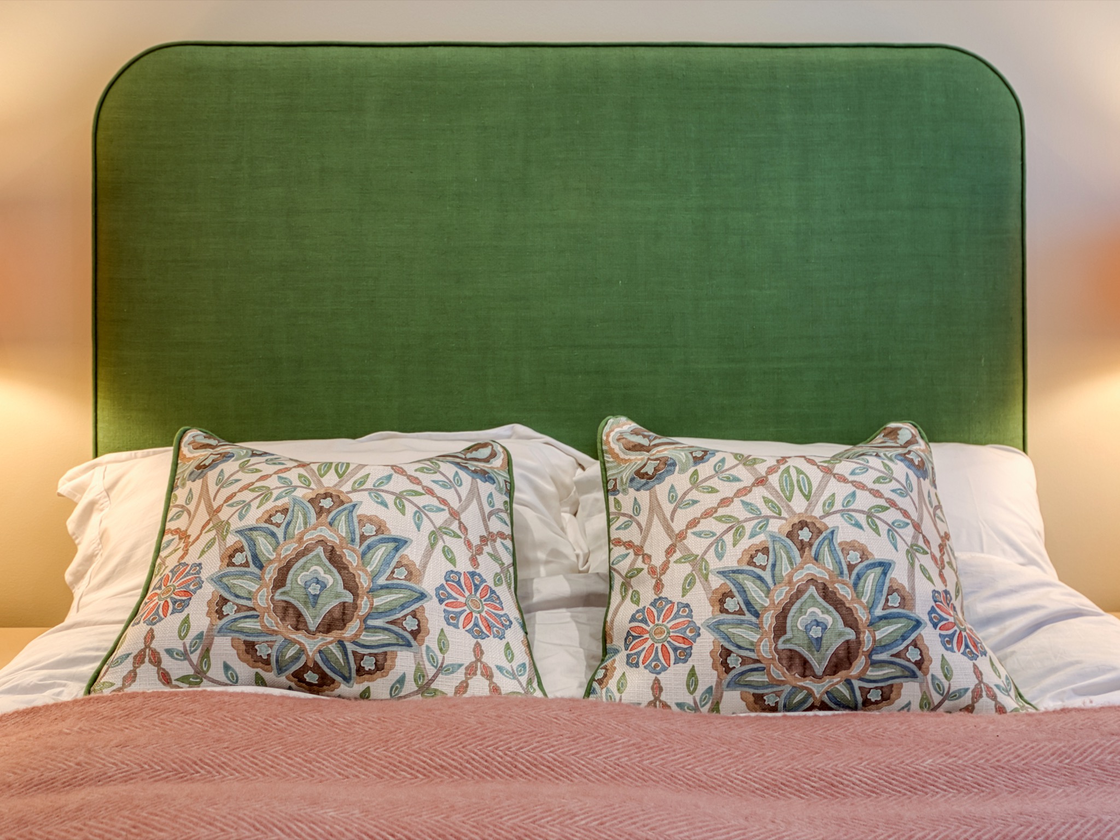
The walls are finished in a soft painted shade, paired with a custom green headboard, patterned textiles and lighting.
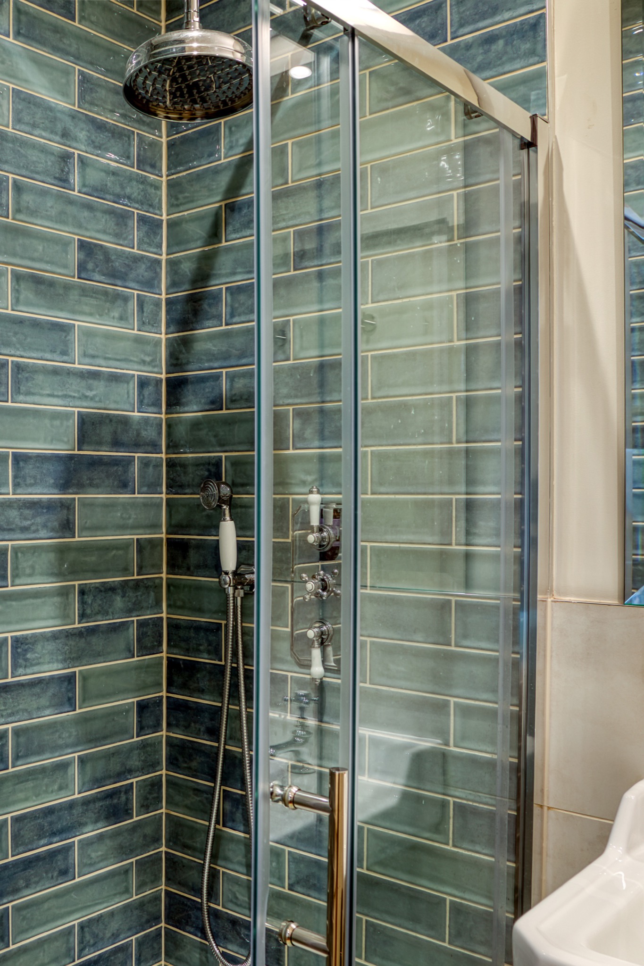
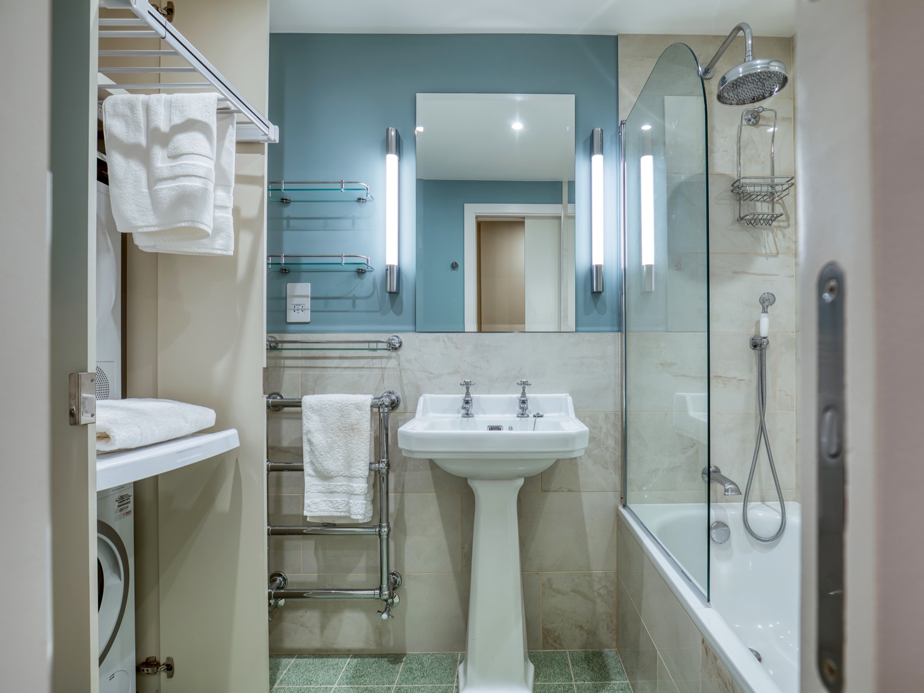
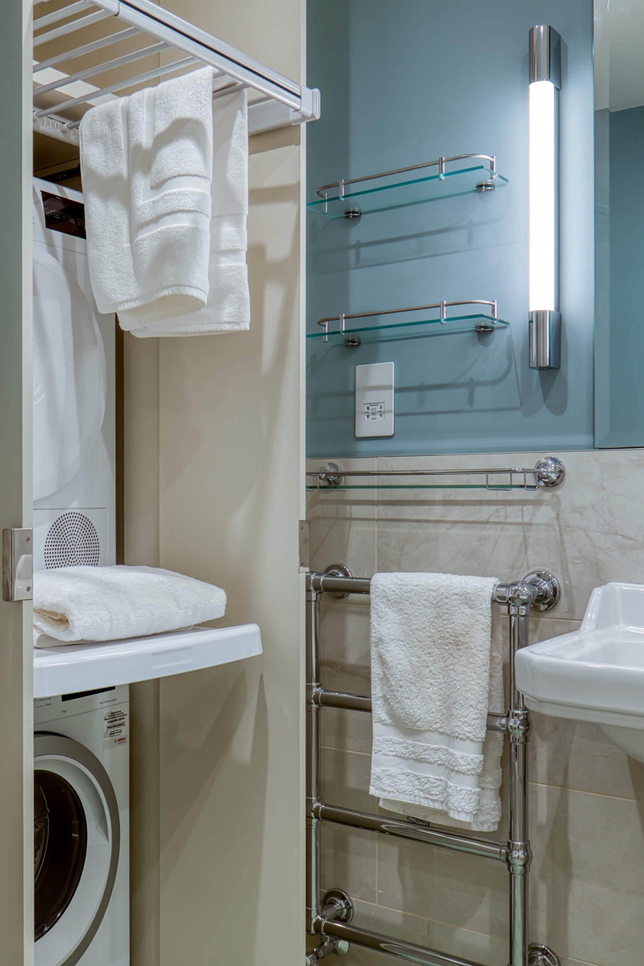
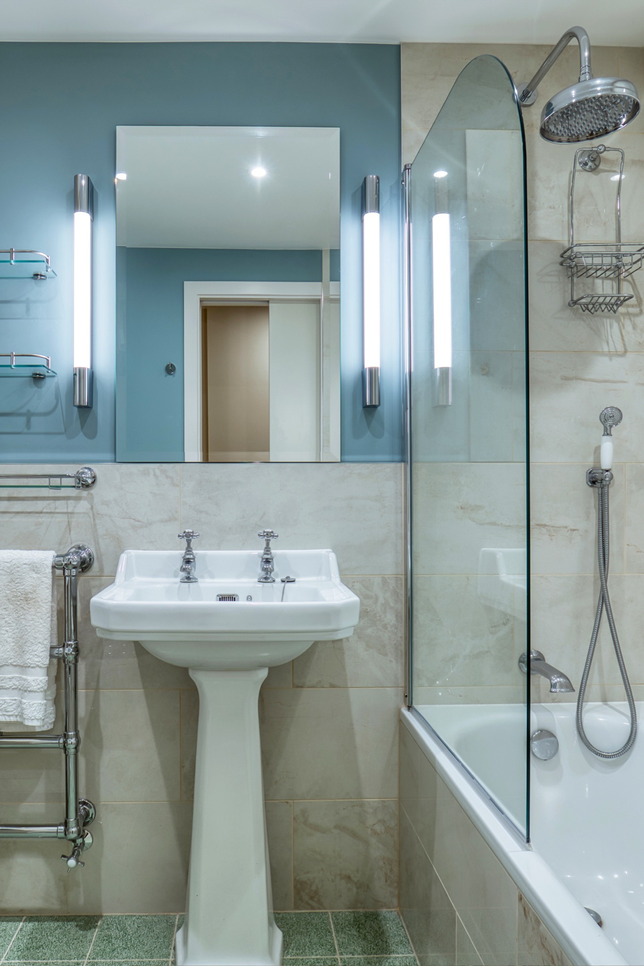
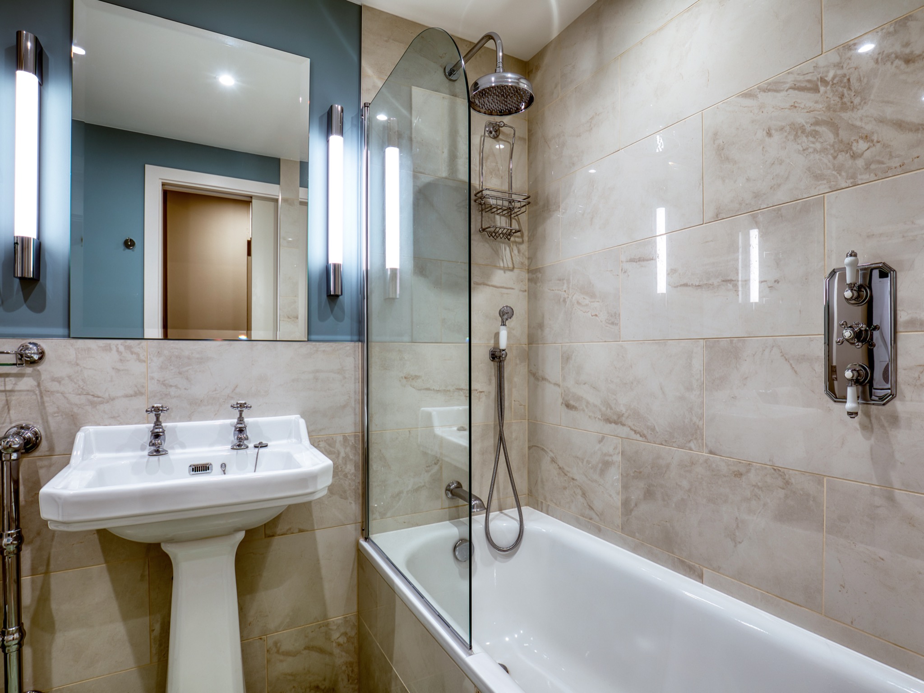
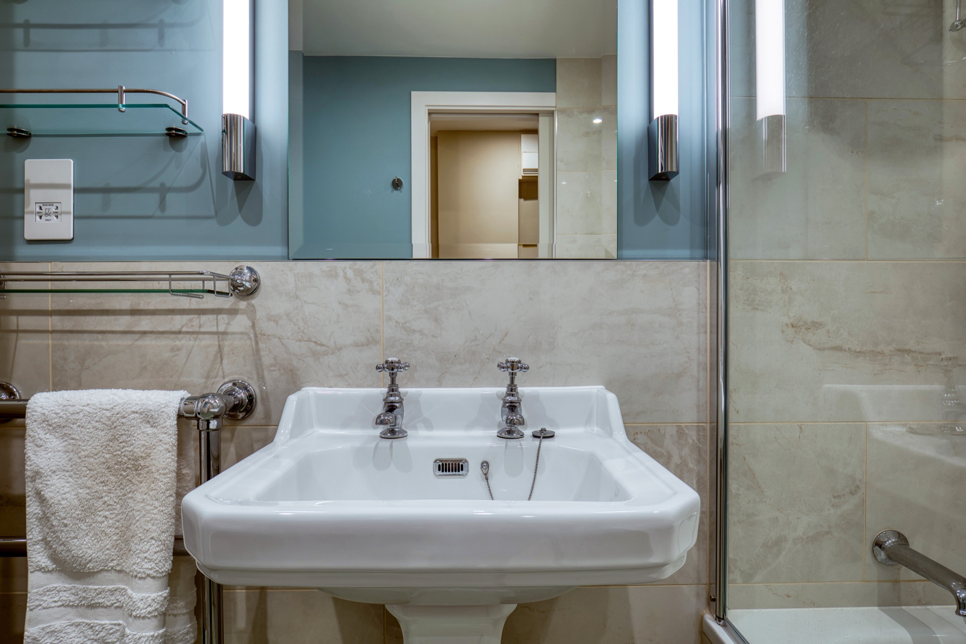
The bathrooms were strategically reconfigured to maximise every square metre. The secondary bathroom drops the shower to accommodate a neat laundry and drying area behind a sliding door, while the main bathroom retains its original bath and basin layout, elevated by new stone tiles and a balanced, cohesive palette.