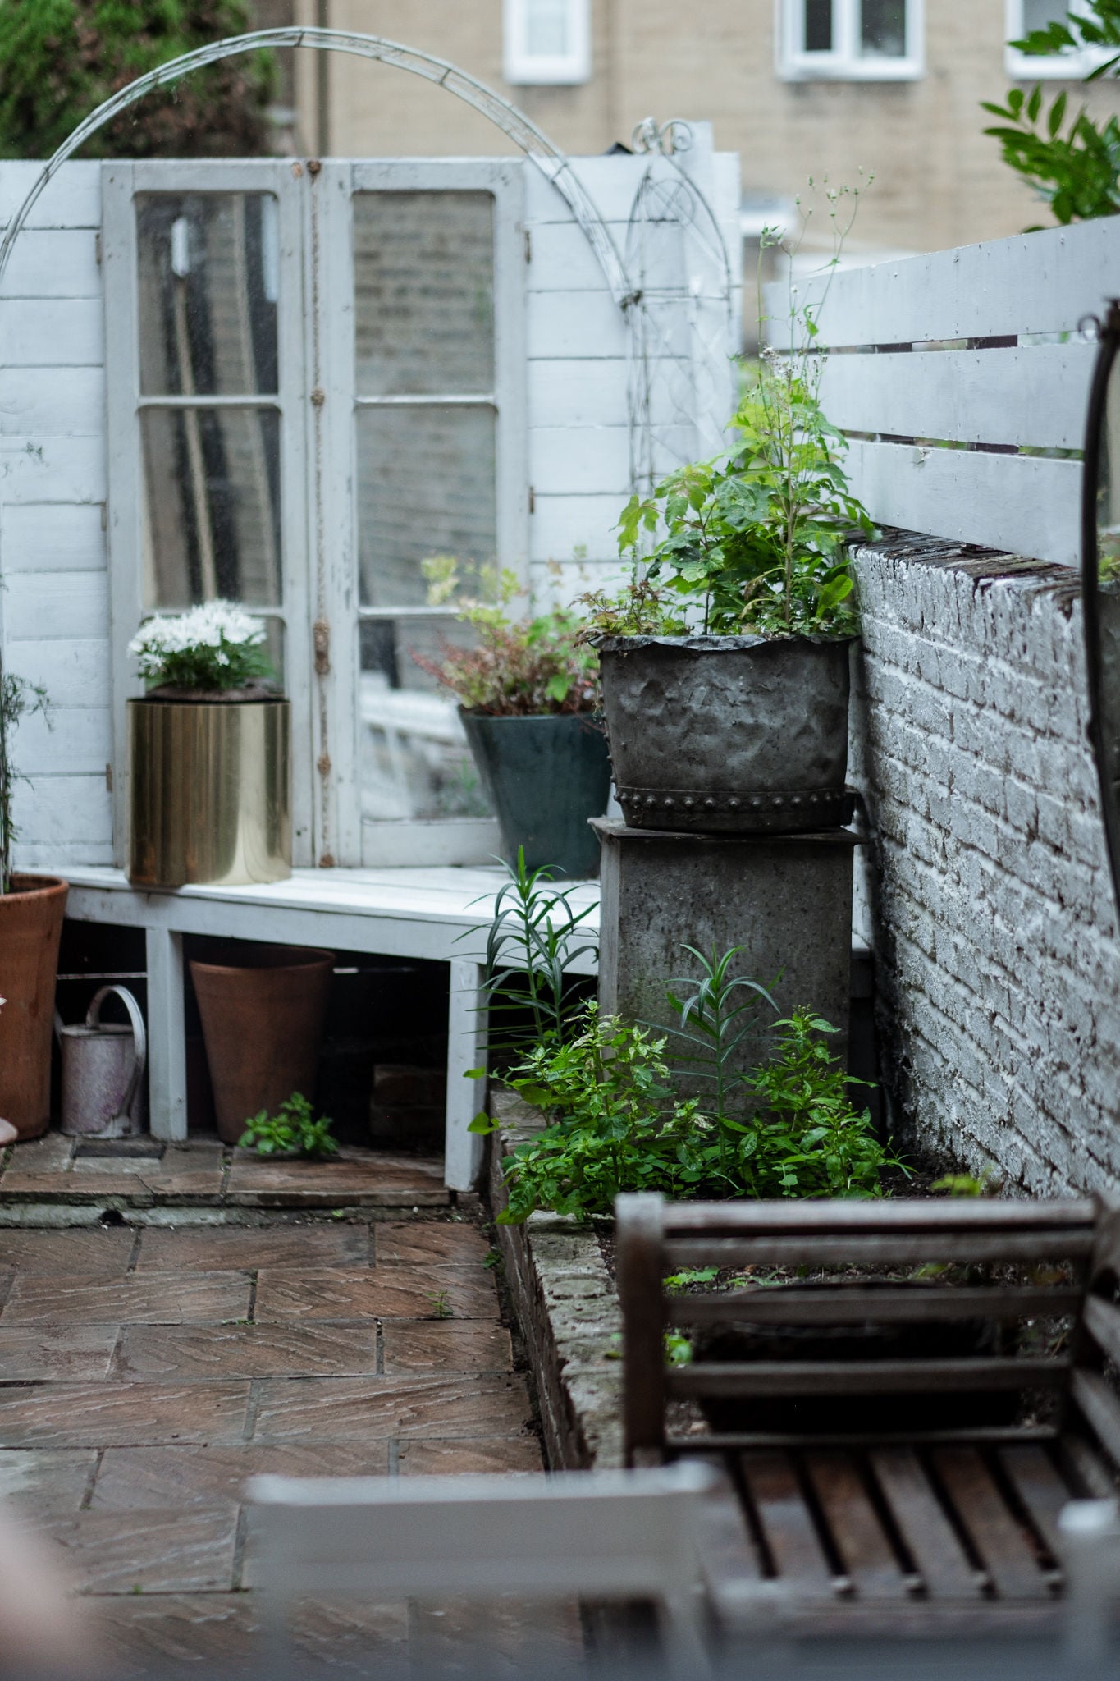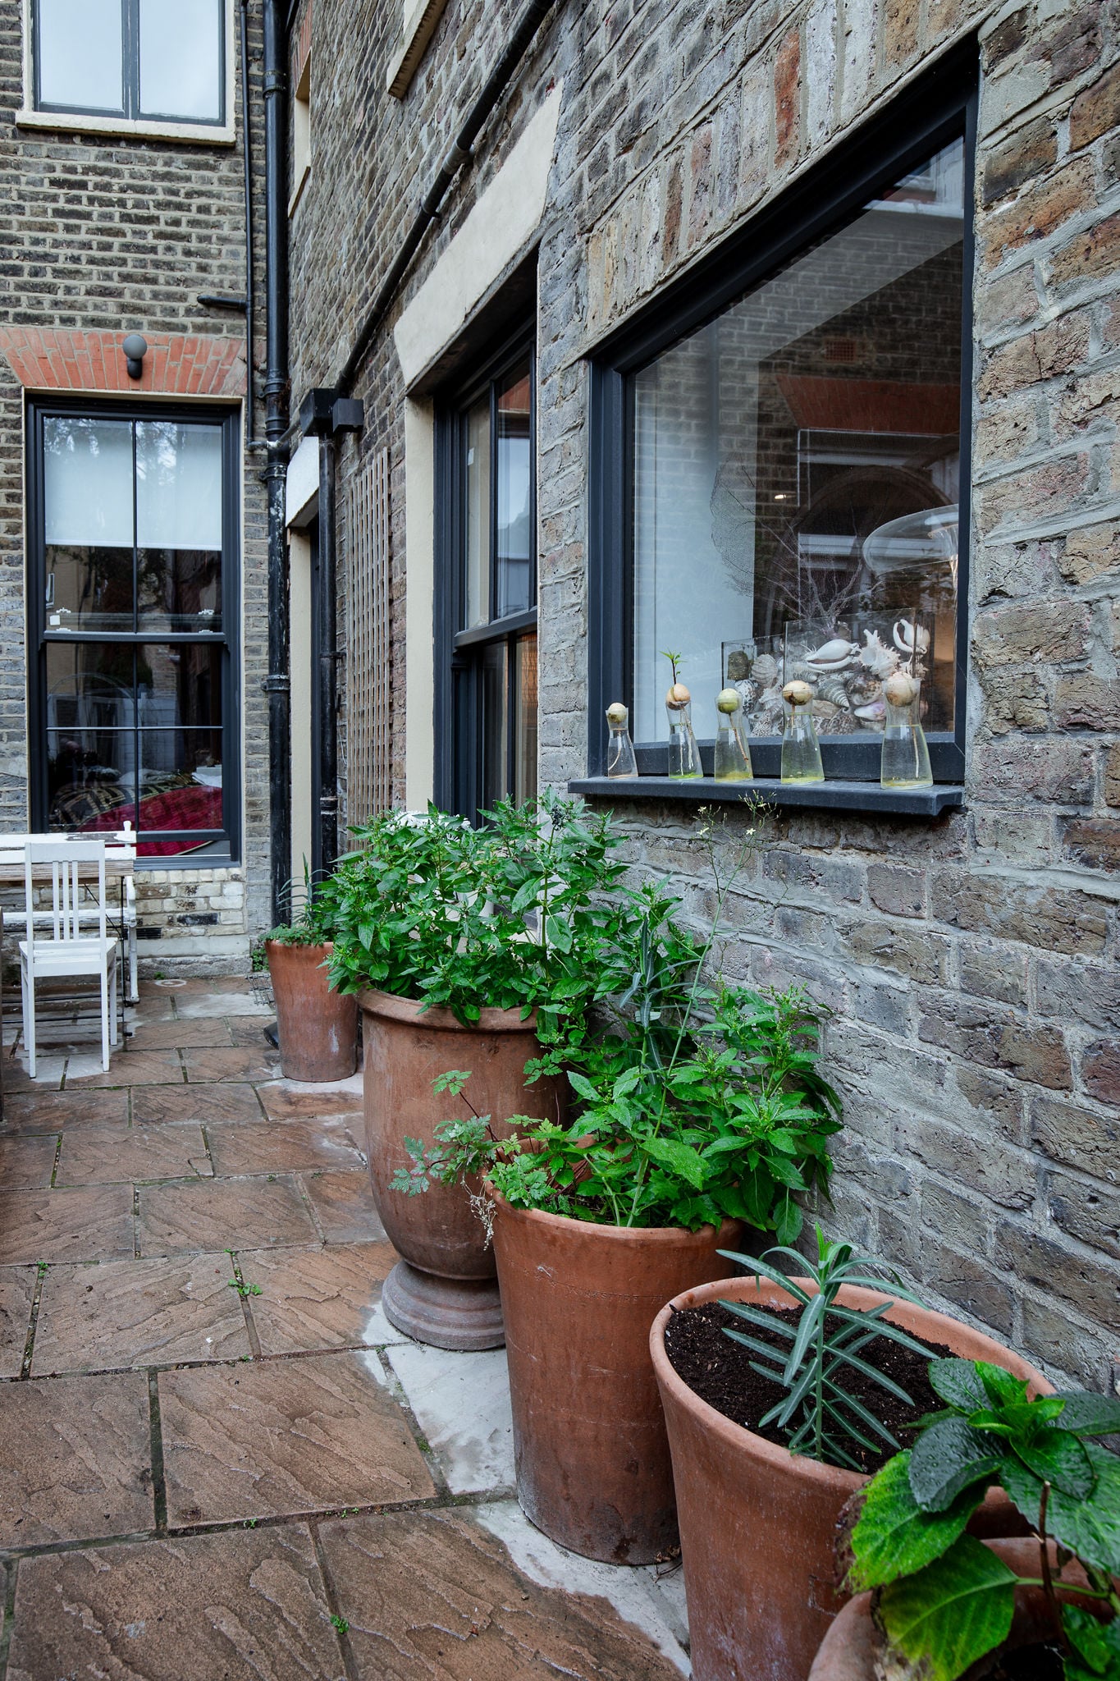
A renovation of a characterful house, built around a better relationship between inside and out.
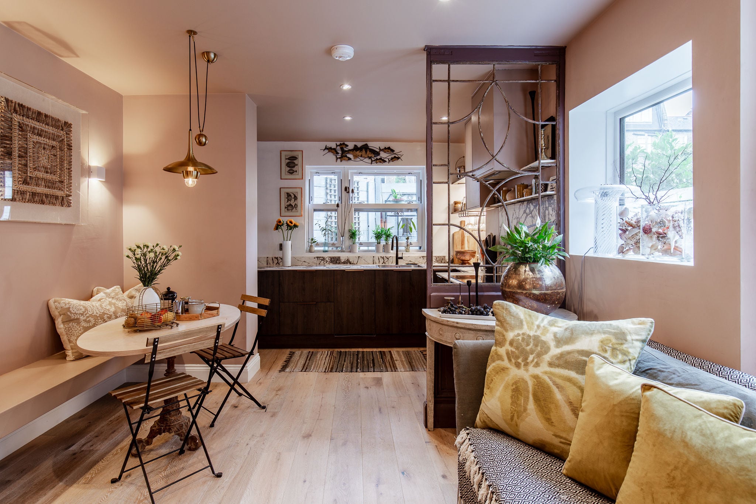
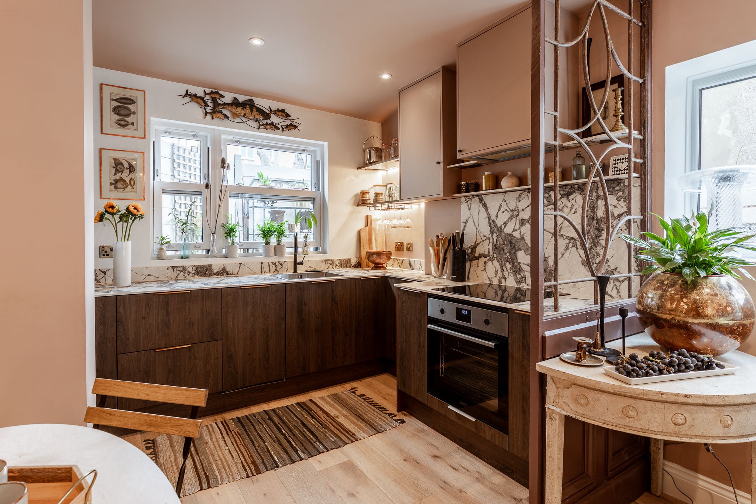
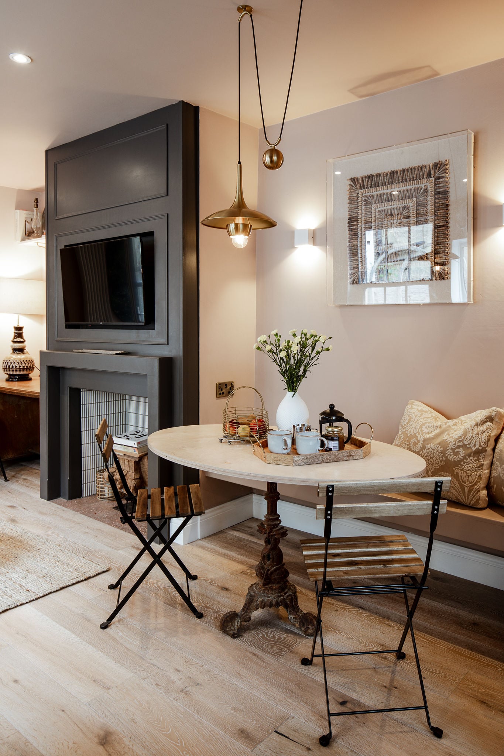
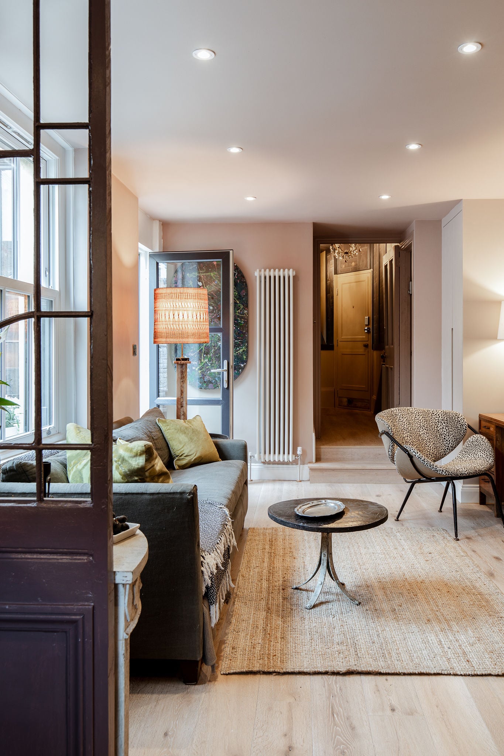
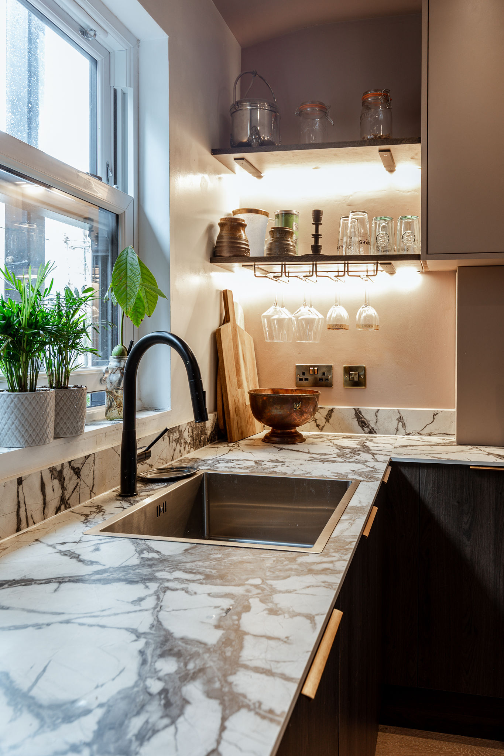
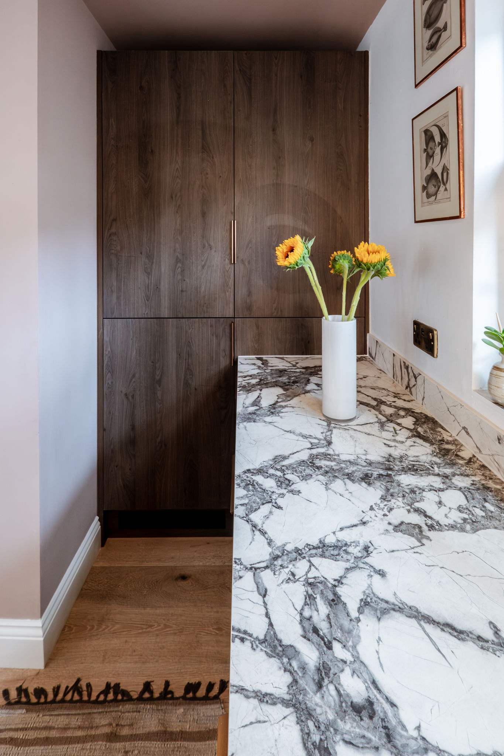
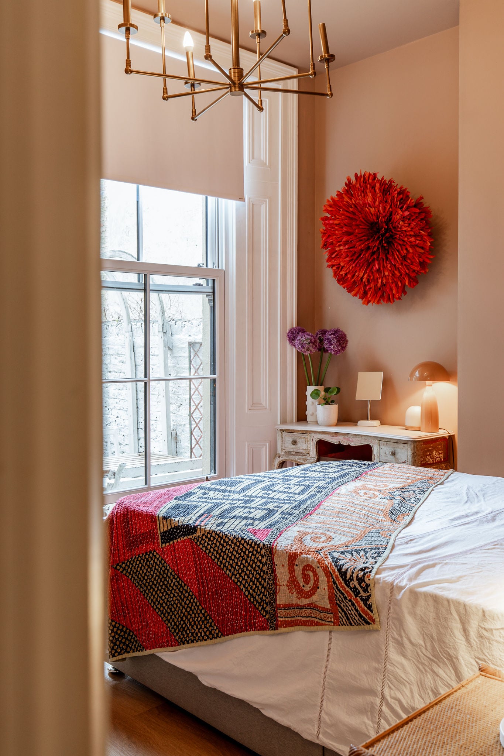
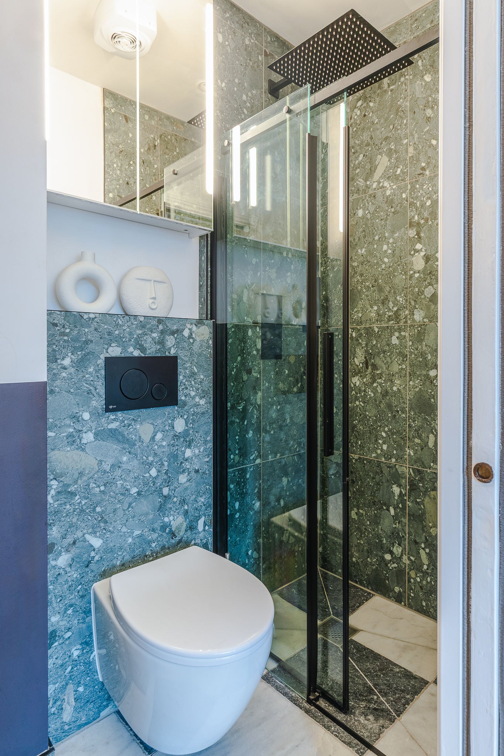
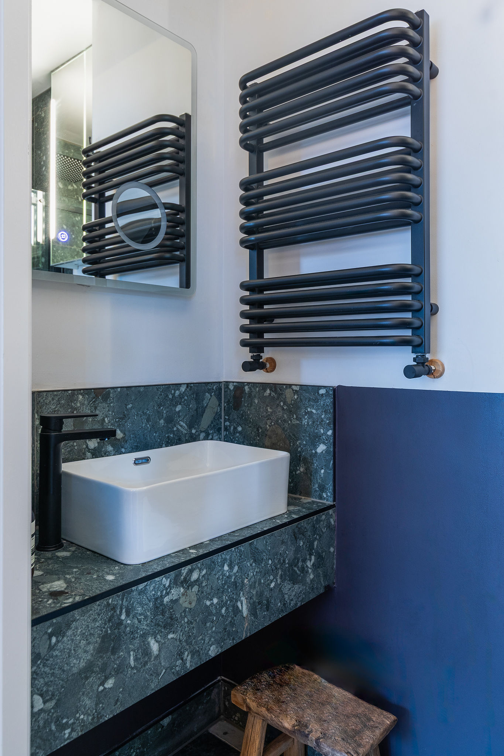
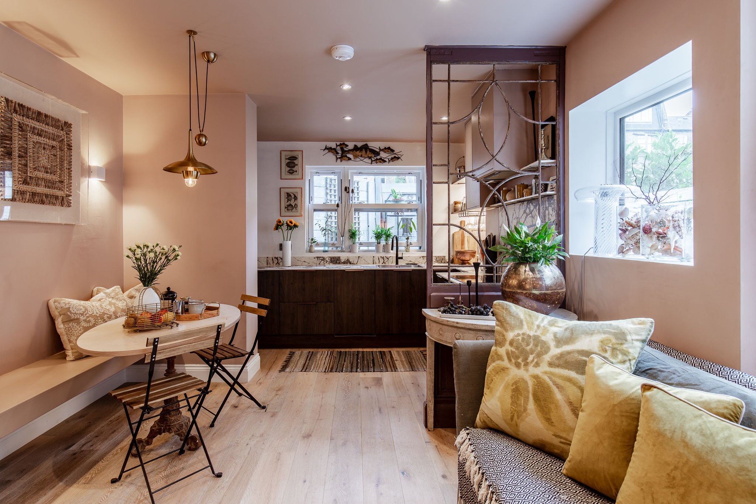
The kitchen and living area were moved to the rear of the property, opening directly onto the garden, improving both flow and usability. The house was expanded to include two bedrooms, the principal with an en suite, and the layout reconfigured so the bedrooms sit at the front for privacy. Finishes are bright and contemporary: salient green tiles,
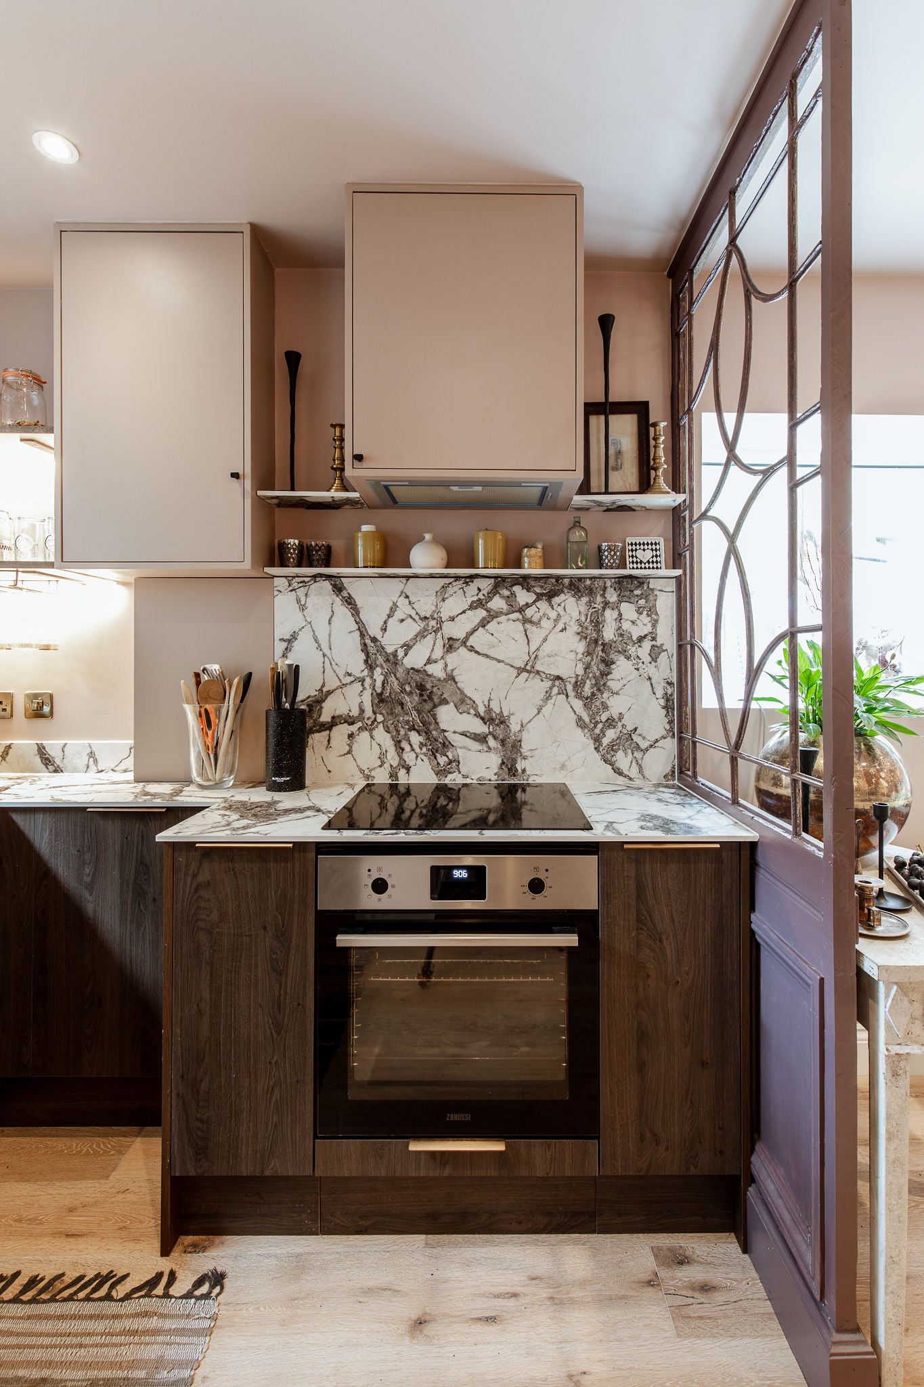
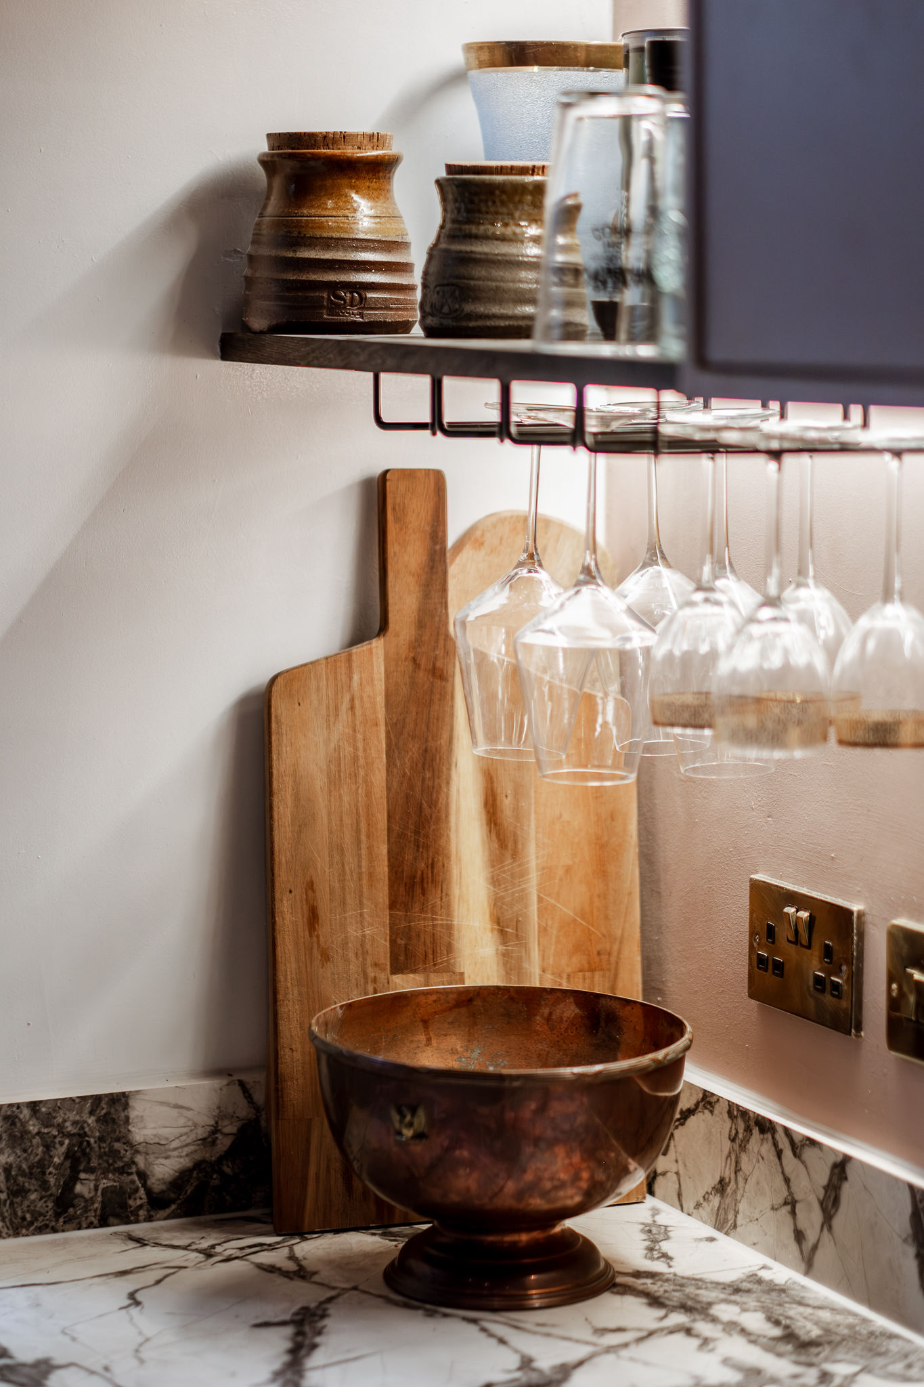
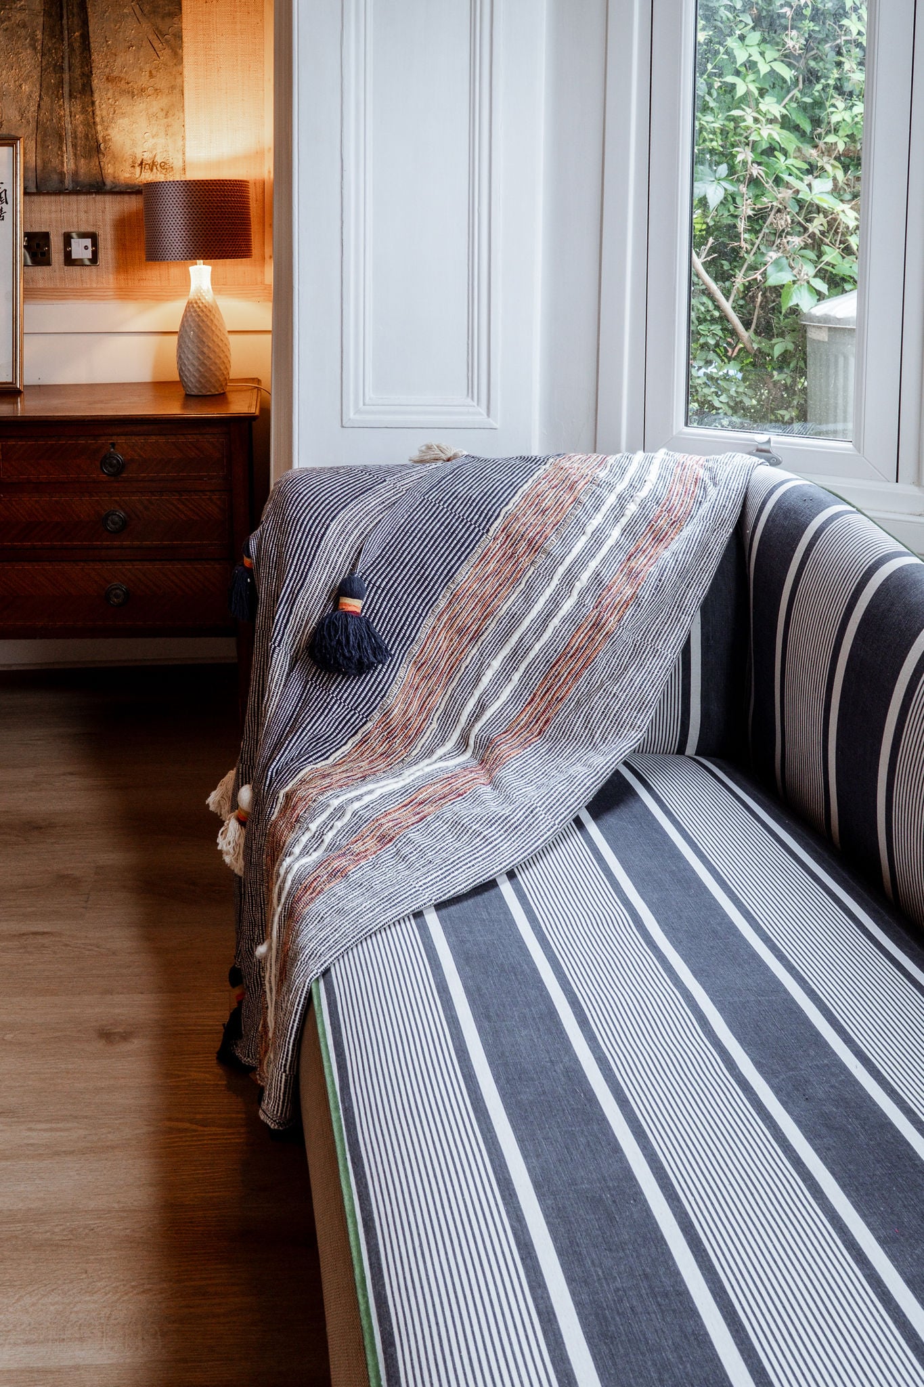
a sleek dark wood kitchen, a light oak floor, and natural materials throughout.
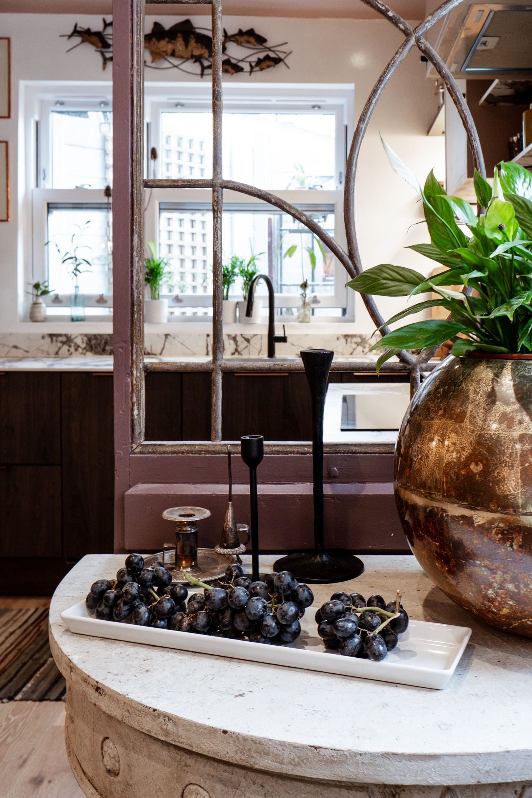
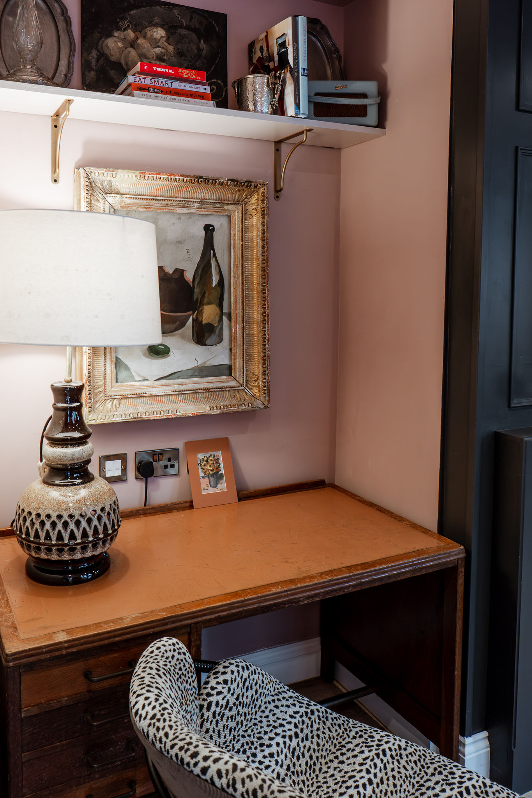
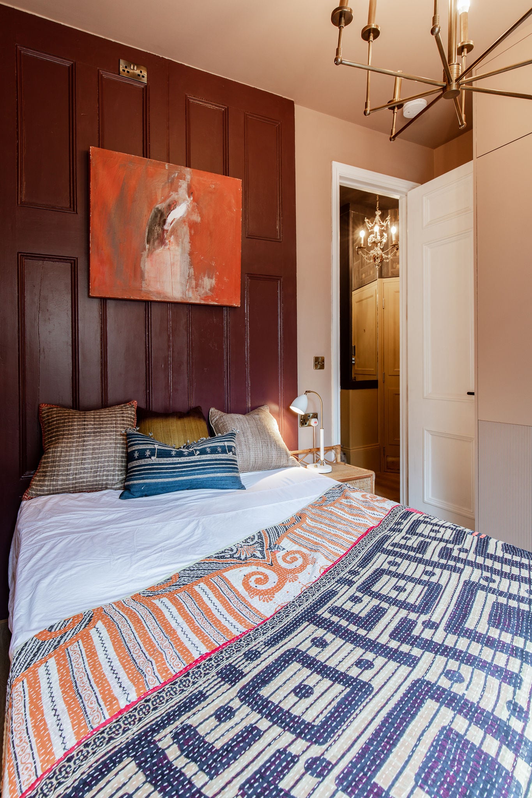
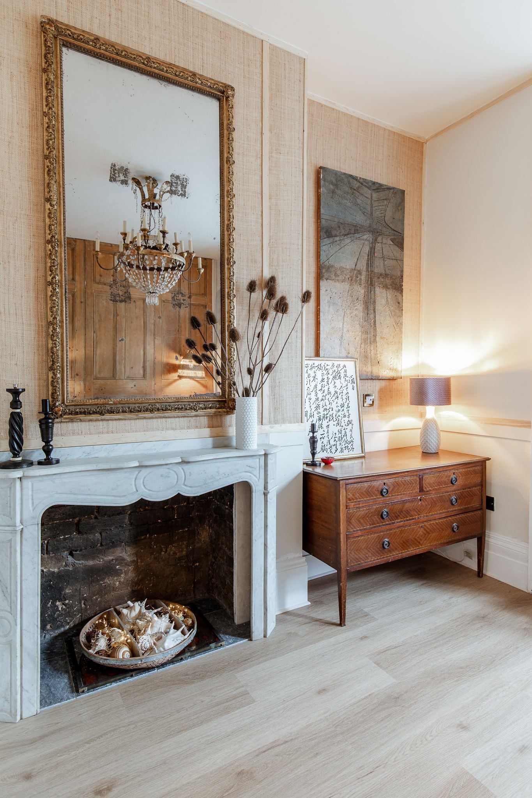
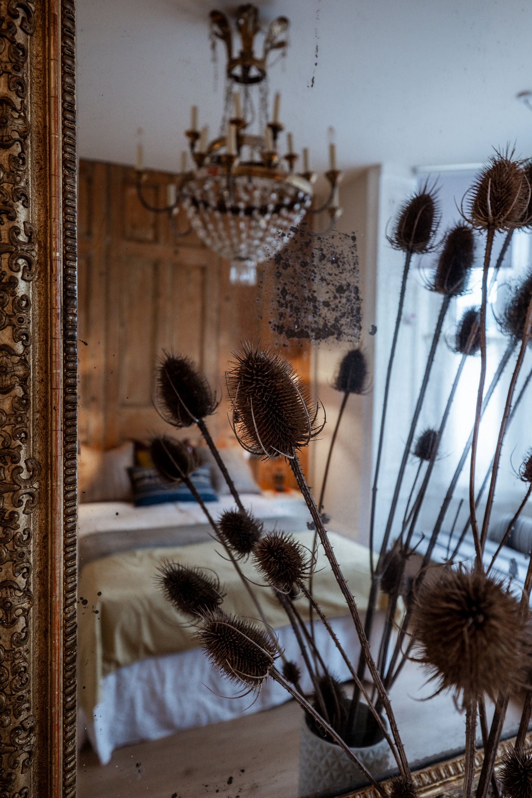
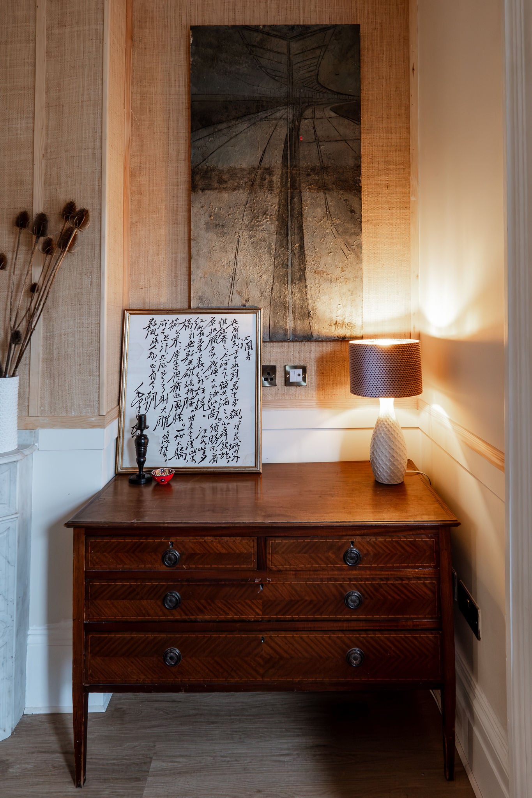
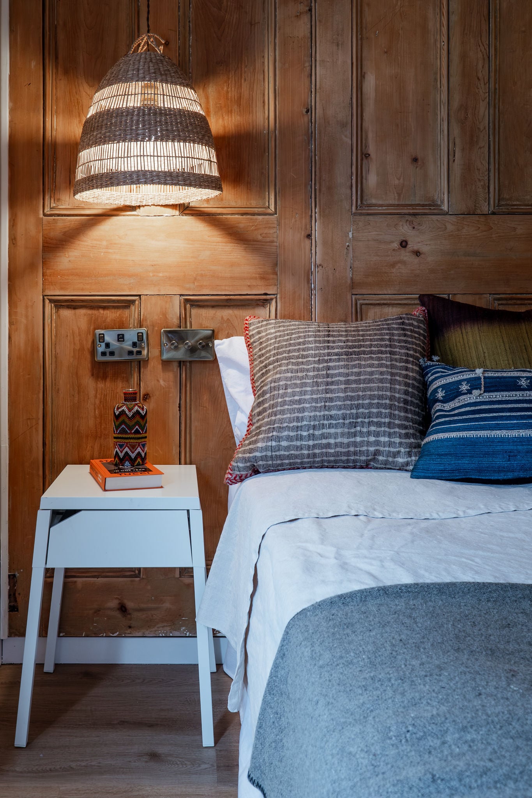
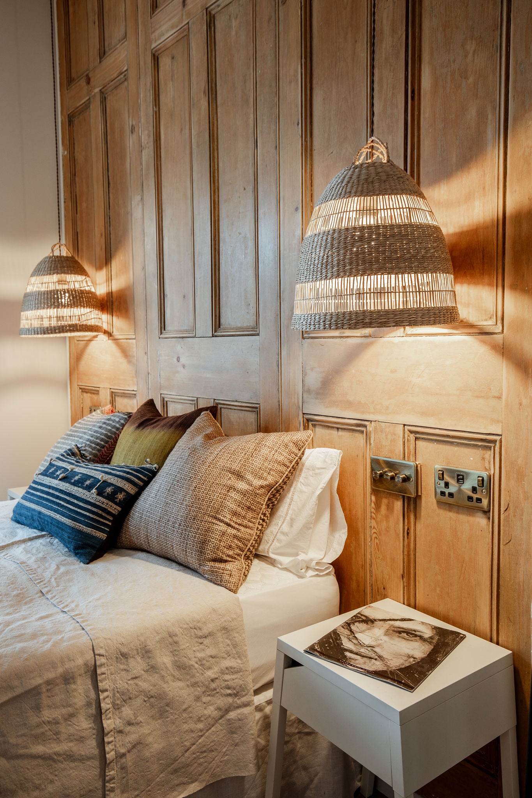
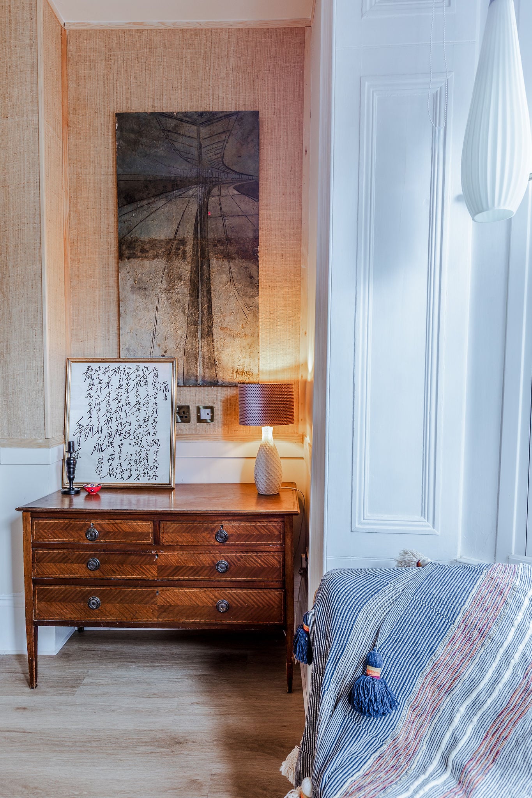
The house's own character is carried forward in French antique lamps and salvaged panelling and doors.